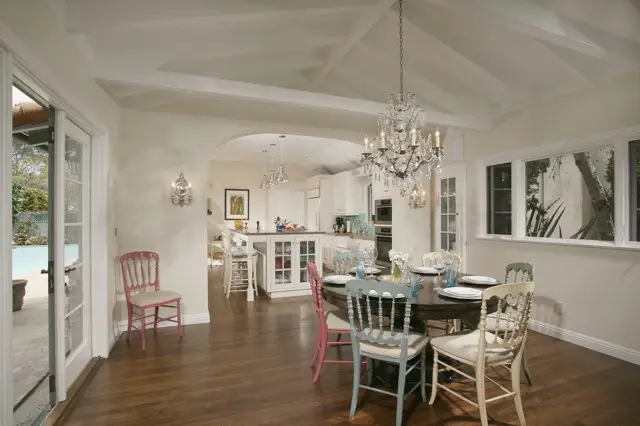
Portfolio
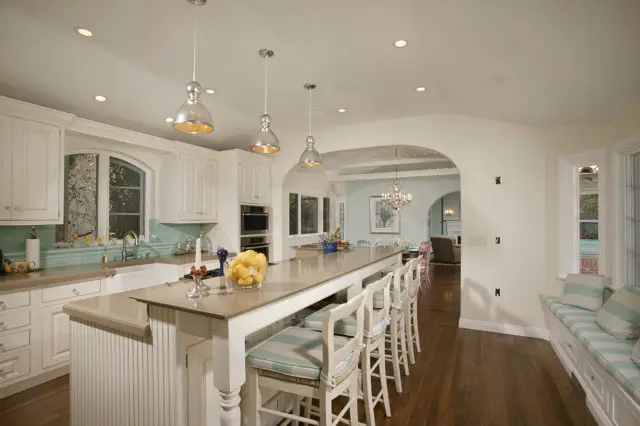
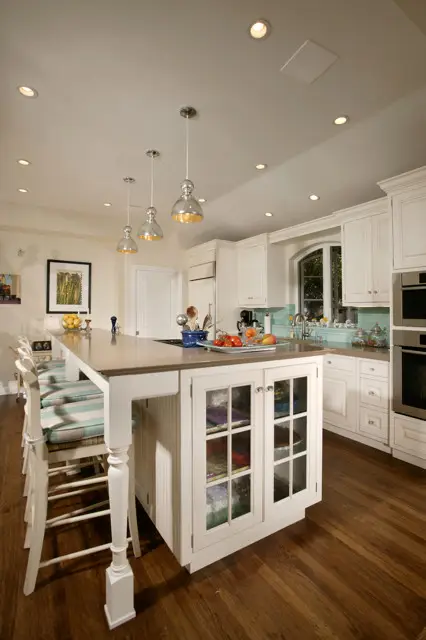
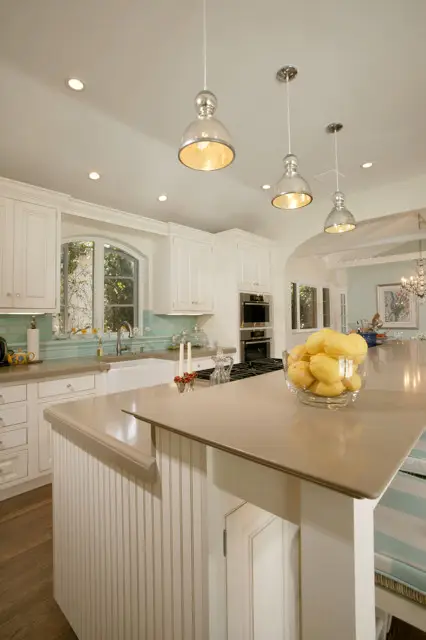
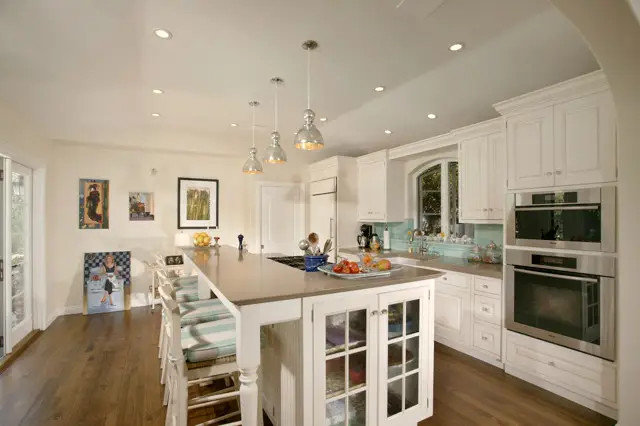
Custom cabinetry and luxury kitchen design by Inplace Studio in Southern California.
Project Overview
Inplace Studio designed this Southern California home to feel resolved — nothing forced, nothing left over. Materials, storage and sightlines were considered together, long before fabrication began.
The outcome is a space that feels grounded and refined, the cabinetry settling into the architecture, installed by a dedicated team.
Beach-house transitional kitchens live in the space between traditional warmth and contemporary openness. This remodel uses simple framed doors and a substantial island for the former, and a clean, uninterrupted sightline into the living spaces for the latter.
Materials, storage and sightlines were planned together, so the tall cabinetry absorbs pantry and appliances while the view line stays open. Everything was built to the measured room and installed white-glove by our team. Explore our luxury custom cabinets.
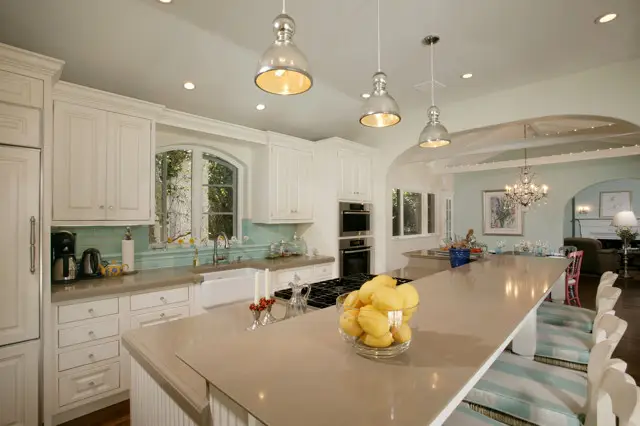
Custom residential kitchen project
Designed to complement the home’s architecture
Custom cabinetry, countertops, and white-glove installation
Project Gallery
Schedule a consultation to discuss your own kitchen remodel.
Private · Complimentary · By Appointment
Speak privately with a senior kitchen designer about your project. Share a few details and we’ll reach out within one business day — no obligation.
Custom CabinetryEuropean CabinetsCustom Millwork
Your request is in. A designer from your nearest showroom will reach out within one business day.