
Portfolio
Newport Beach Transitional Kitchen Remodel
A transitional kitchen balancing traditional warmth with contemporary form — designed for a Newport Beach family who entertains with intention.
Project Overview
Transitional Refinement
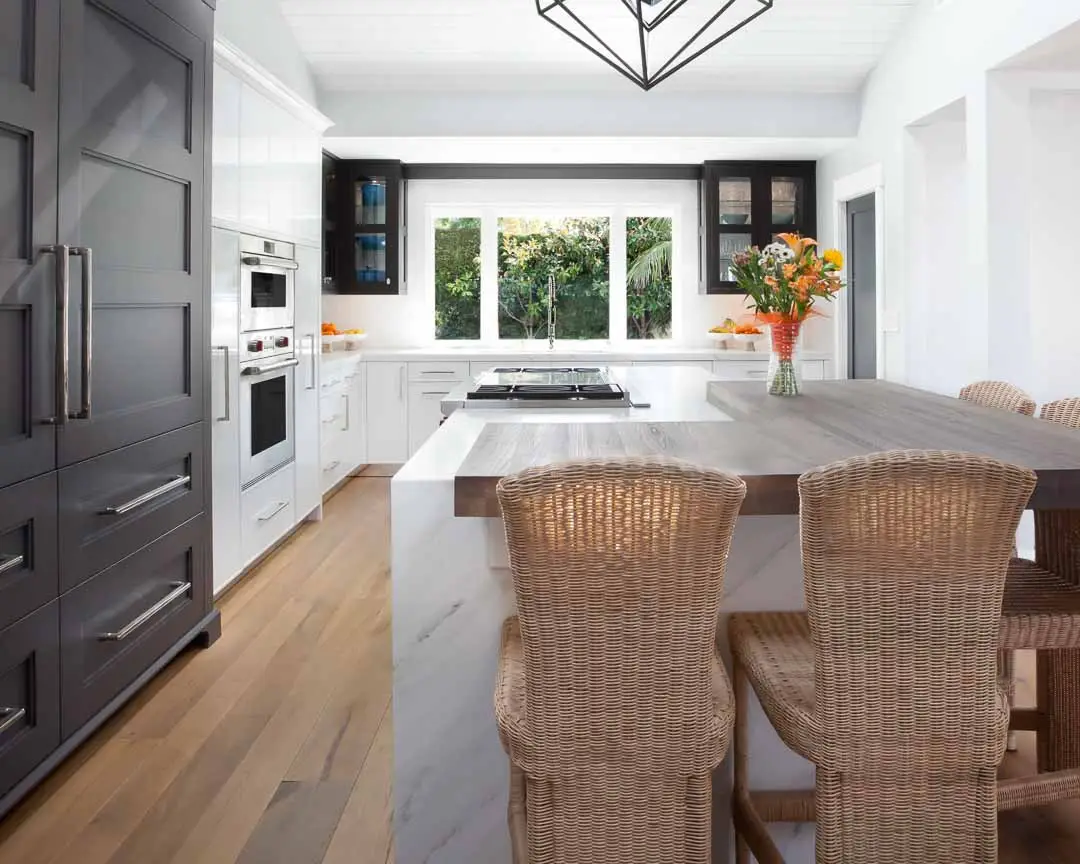
This Newport Beach residence required a kitchen that could bridge two sensibilities: the homeowners loved the warmth and substance of traditional design, but wanted the clean lines and open feel of a contemporary space. The result is a kitchen that belongs in neither category alone — and is stronger for it.
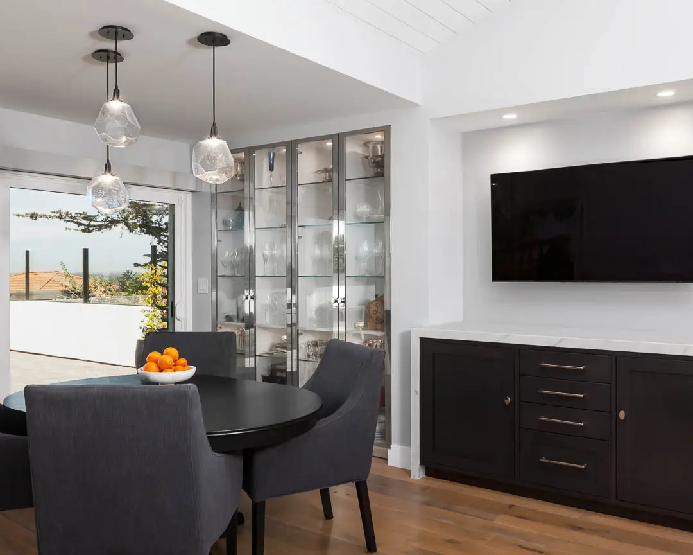
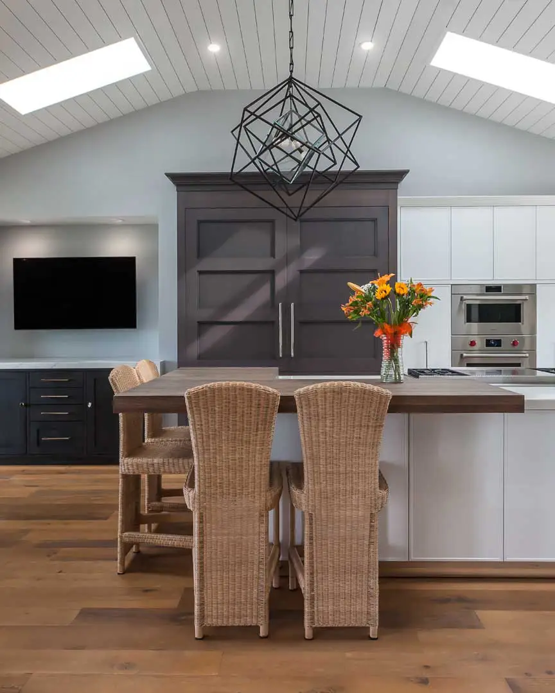
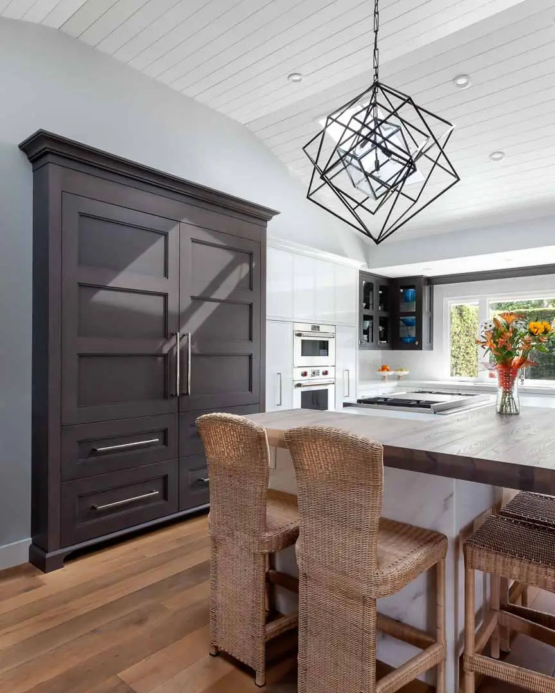
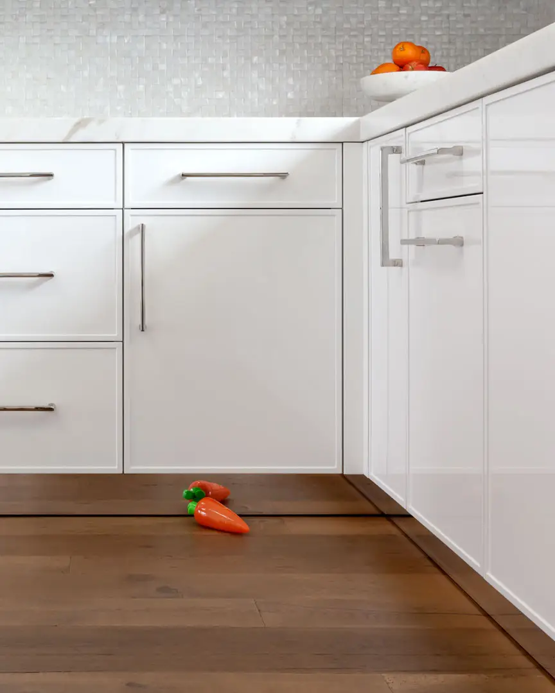
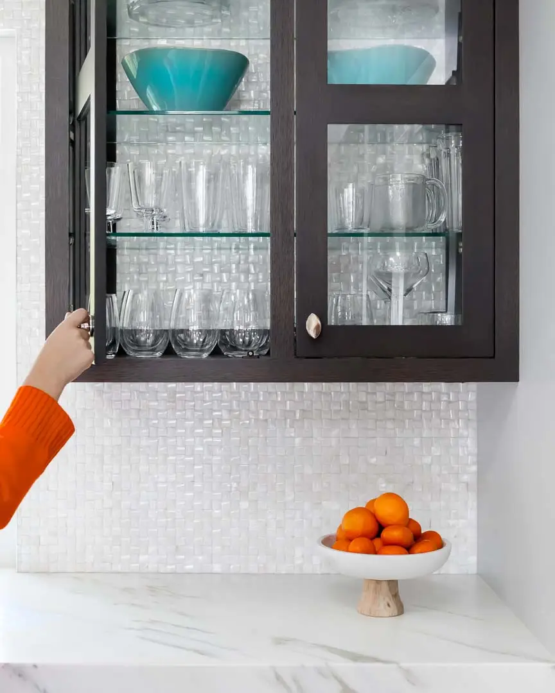
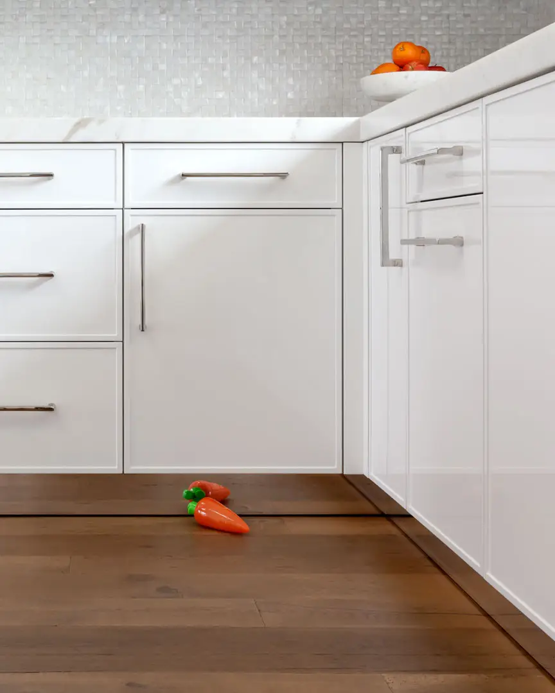
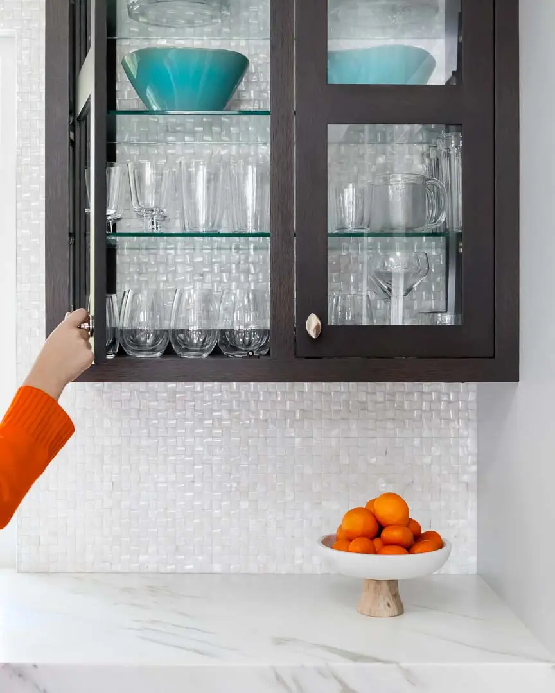
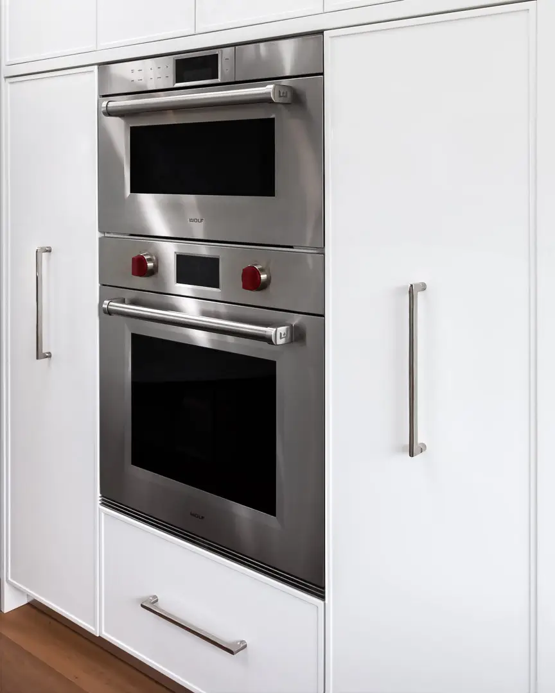
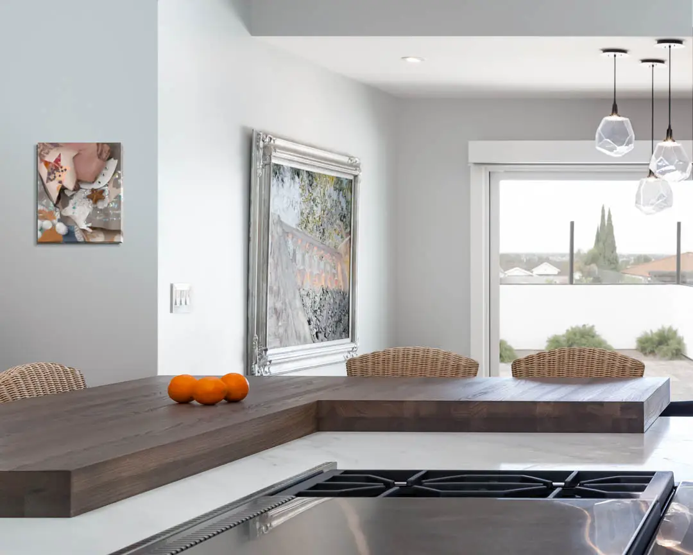
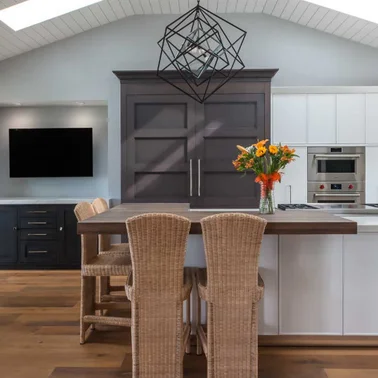
Inplace Studio specified custom cabinetry with shaker-style doors in a warm finish, paired with a natural stone countertop and carefully integrated modern appliances. The island anchors the room while pendant lighting adds a sculptural element overhead.
Newport Beach, CA
Coastal Orange County residence near the harbor
Transitional
Traditional warmth meets contemporary proportion and hardware
Full Kitchen Remodel
Custom cabinetry, island, stone countertops, lighting, and integrated appliances
Project Gallery
Design Details
Inspired by This Project?
Schedule a consultation to discuss your own kitchen remodel.